Leave a Message

By providing your contact information to Pat Wilkins Real Estate, your personal information will be processed in accordance with Pat Wilkins Real Estate's Privacy Policy. By checking the box(es) below, you expressly consent to receive marketing or promotional real estate communication from Pat Wilkins Real Estate in the manner selected by you. For SMS text messages, message frequency varies. Message and data rates may apply. Consent is not a condition of purchase of any goods or services. You may opt out of receiving further communications from Pat Wilkins Real Estate at any time. To opt out of receiving SMS text messages, reply STOP to unsubscribe. SMS text messaging is subject to our Terms of Use.

Thank you for your message. I will be in touch with you shortly.

Explore Properties

Property Description

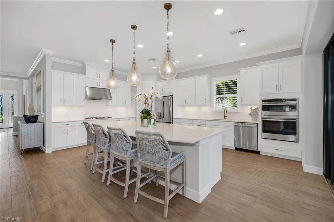
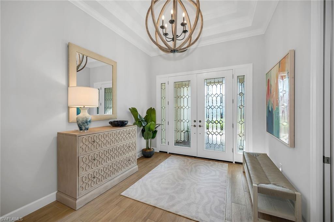
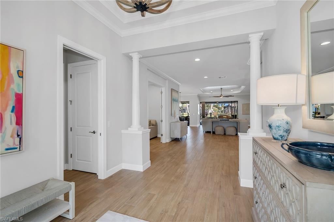
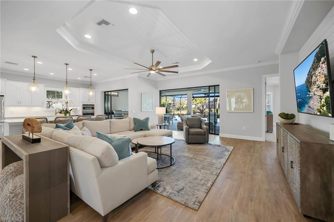
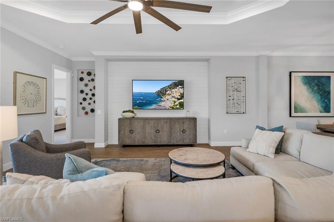
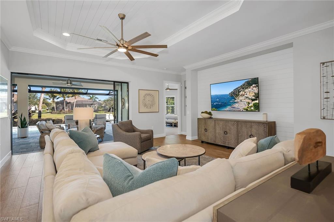
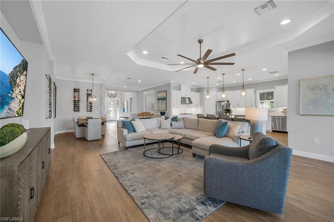
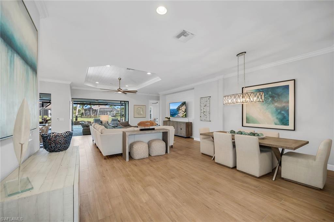
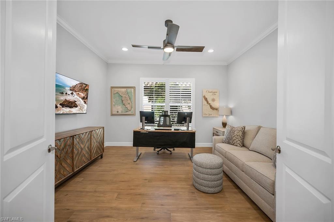
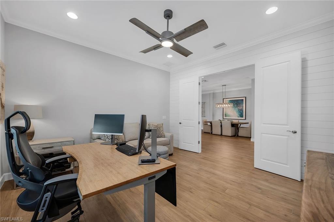
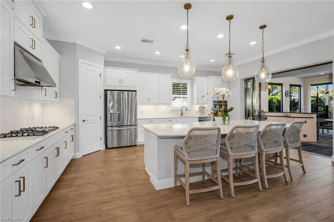
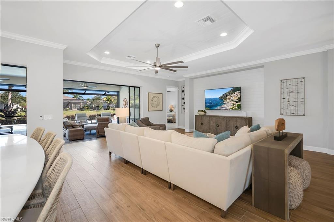
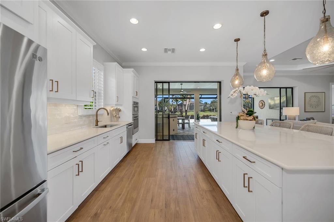
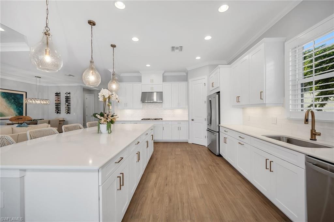
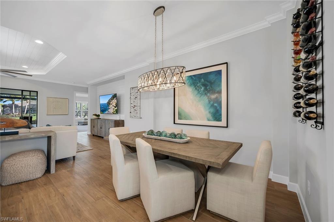
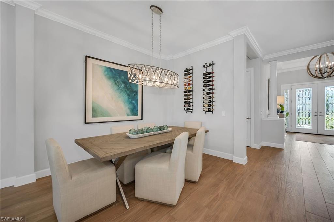
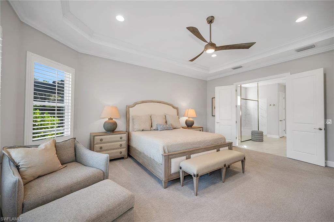
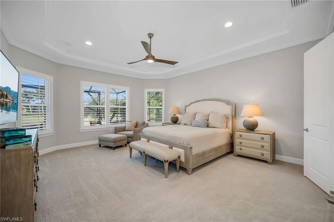
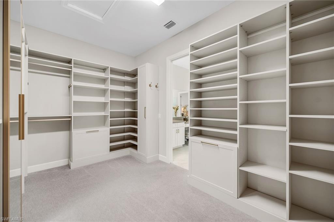
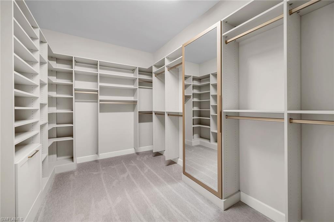
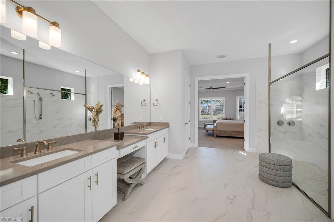
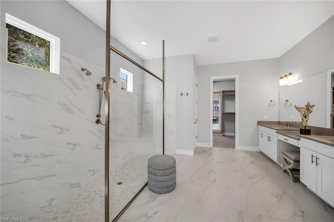
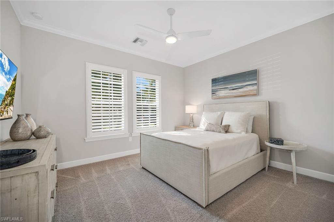
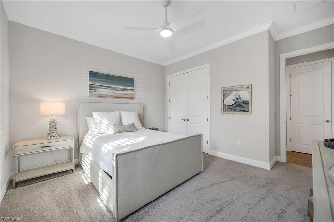
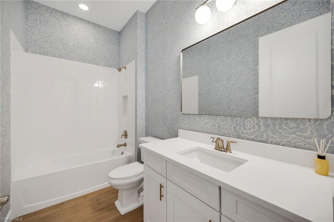
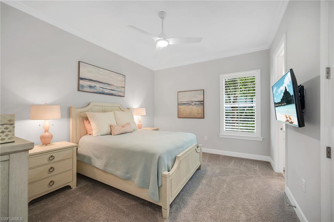
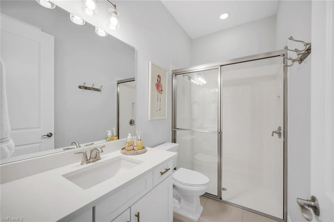
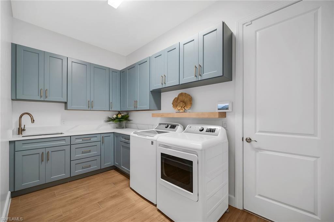
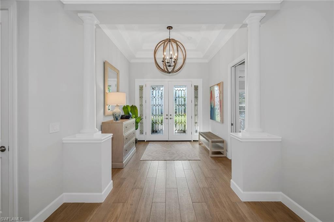
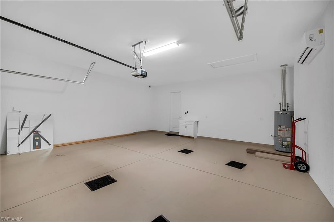
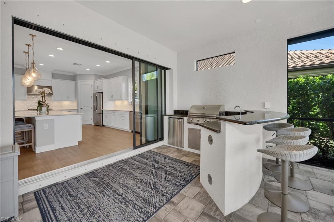
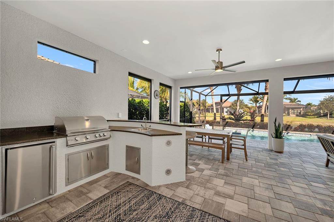
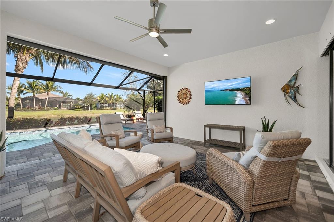
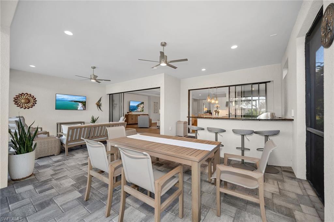
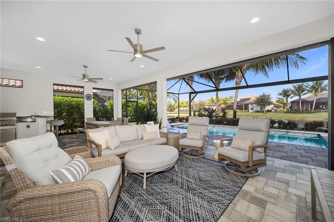
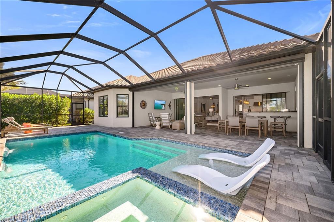
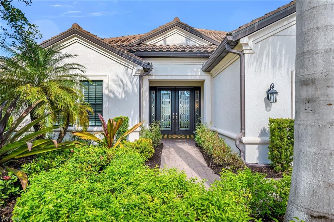

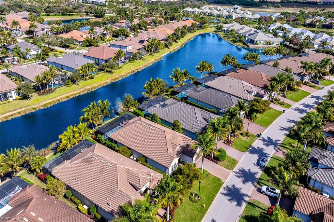
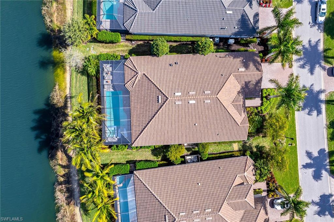
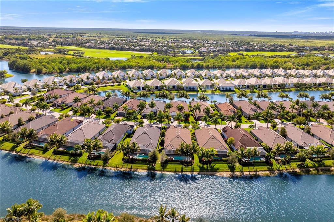
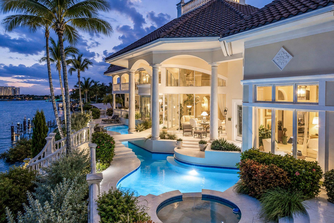
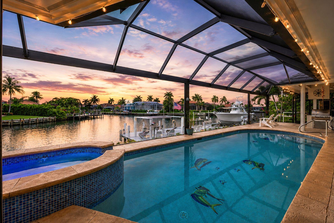
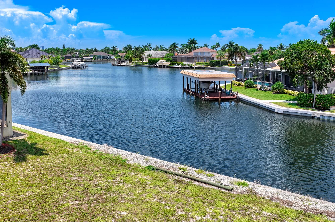
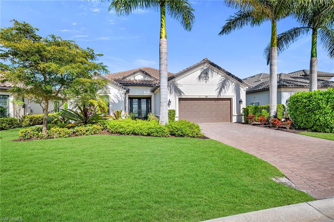
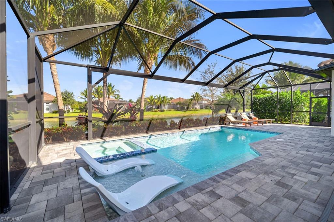
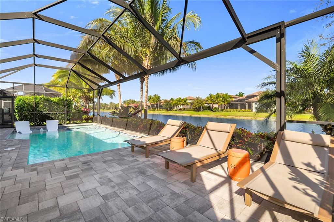
Enjoy refined living in this beautifully furnished, extensively upgraded residence, where tranquil water views, custom lighting, and designer details create a light-filled retreat with seamless indoor-outdoor living. The thoughtfully designed floor plan offers three bedrooms plus a den, three full baths, and a two-car garage. Wood-look porcelain tile flows throughout the main living areas, complemented by crown molding, recessed lighting, and custom architectural accents. Large windows and glass sliders invite abundant natural light, enhancing the home's bright, airy ambiance. The welcoming foyer features double French doors with decorative glass, sidelights, and a tray ceiling. The open kitchen is stylish and functional, showcasing white cabinetry with under-cabinet lighting, quartz countertops, a tile backsplash and a walk-in pantry. Stainless steel appliances include a gas cooktop with hood, wall oven, microwave, dishwasher and refrigerator with icemaker. A spacious island with bar seating and pendant lighting anchors the kitchen, with easy lanai access and seamless flow to adjacent dining area. The living room is a centerpiece, highlighted by a tray ceiling with shiplap detail, a shiplap accent wall, modern ceiling fan and custom lighting. Expansive glass sliders open to the lanai, seamlessly blending indoor comfort with outdoor enjoyment. The covered outdoor living area features recessed lighting, dual ceiling fans and a panoramic screen enclosure overlooking the lake, along with a fully equipped outdoor kitchen with built-in barbecue grill, sink and mini refrigerator, ideal for effortless entertaining and alfresco dining. A heated pool and spa with sun shelf and loungers complete this private resort-style retreat, complemented by storm shutters for added peace of mind. The owner's suite is a serene sanctuary with lake views, white plantation shutters and double-door entry to a spa-inspired bath. The en-suite bath offers a dual-sink vanity with makeup counter, quartz surfaces, full-width mirrors and a walk-in shower with multiple shower heads, floor-to-ceiling tile and privacy windows. A large walk-in closet with custom California Closets-style built-ins completes the retreat. Two guest bedrooms also feature plantation shutters; one enjoys an en-suite bath with a glass-enclosed walk-in shower, while the other is adjacent to a bath with a shower-tub combination accessible from the hallway. A versatile den with a shiplap accent wall serves beautifully as an office or study. The custom laundry room includes built-in cabinetry, quartz counter space, a utility sink, and GE washer and dryer. The garage is enhanced with added insulation and air conditioning for added comfort and functionality. Residents enjoy an award-winning, gated community with a refreshed resort-style pool, updated Gator Grille and 10 new pickleball courts. Optional memberships, with no golf waitlist, provide access to golf, the marina and a private beach club.
Overview

Property Status
Sold
Date Sold
March 30, 2026
Lot Size
9,148 Sq.Ft.
MLS ID
226003151
Property Type
Residential
Year Built
2020

Features & Amenities

Total Area
3,665 Sq.Ft.
Neighborhood
Naples
Architecture Styles
Ranch, Single Family
Water Frontage
Lake
View Description
Lake, Water Feature
Stories
1
Garage Spaces
2.0
Water Source
Central
Pool
Community, Pool/Spa Combo, Below Ground, Concrete, Gas Heat, Salt Water, Screen Enclosure
Roof
Tile
Lot Features
Regular
Parking
Covered, Driveway Paved, Paved, Attached
Heat Type
Central Electric
Air Conditioning
Ceiling Fan(s), Central Electric
Laundry Room
Washer/Dryer Hookup, Laundry in Residence, Laundry Tub
Appliances
Gas Cooktop, Dishwasher, Disposal, Dryer, Freezer, Grill - Gas, Microwave, Refrigerator/Freezer, Refrigerator/Icemaker, Tankless Water Heater, Wall Oven, Washer
Other Interior Features
Bar, Built-In Cabinets, Closet Cabinets, Custom Mirrors, Foyer, French Doors, Laundry Tub, Pantry, Smoke Detectors, Tray Ceiling(s), Walk-In Closet(s), Window Coverings
Substructure
Concrete Block
HOA Amenities
Beach Club Available, Bike And Jog Path, Bocce Court, Business Center, Clubhouse, Pool, Community Room, Spa/Hot Tub, Fitness Center, Full Service Spa, Golf Course, Internet Access, Library, Marina, Pickleball, Play Area, Private Membership, Putting Green, Restaurant, Sauna, Sidewalk, Tennis Court(s), Underground Utility
Security Features
Smoke Detector(s), Gated Community
Other Exterior Features
Screened Lanai/Porch, Outdoor Kitchen
Sales Price
$1,500,000
Real Estate Tax
$16,842/yr
HOA
$9,216/yr

Downloads

3273 Belon LN

Schedule a Tour

I would love to show you this beautiful property. Please select your preferred date and time below. I will be in touch shortly to confirm your appointment.

Thank you

for your interest in 3273 Belon LN, NAPLES, FL 34114

3273 Belon LN
Navigate
Naples

Explore Naples

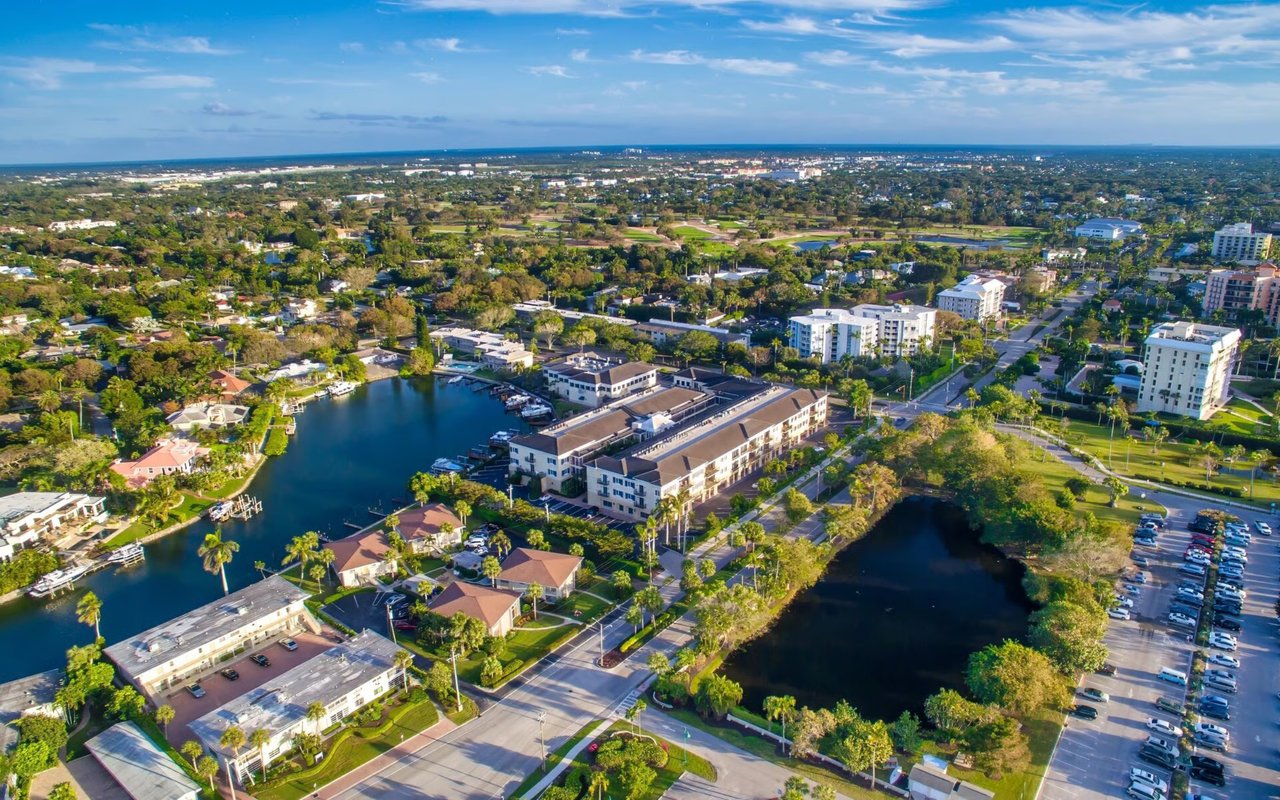
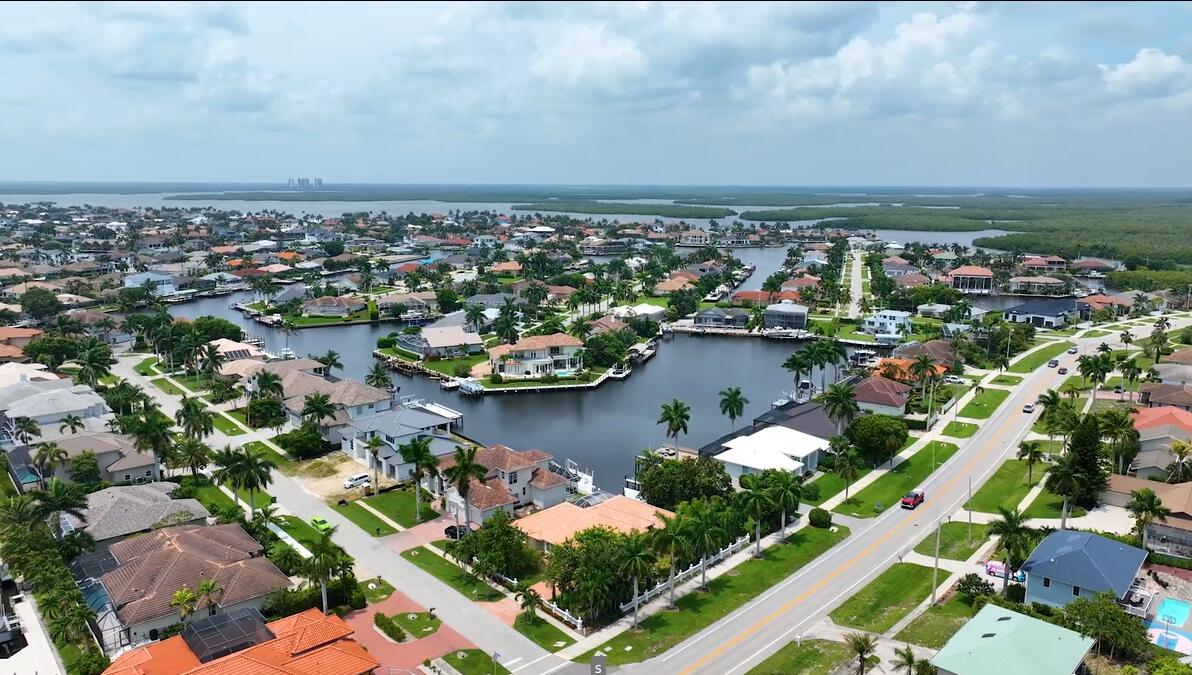
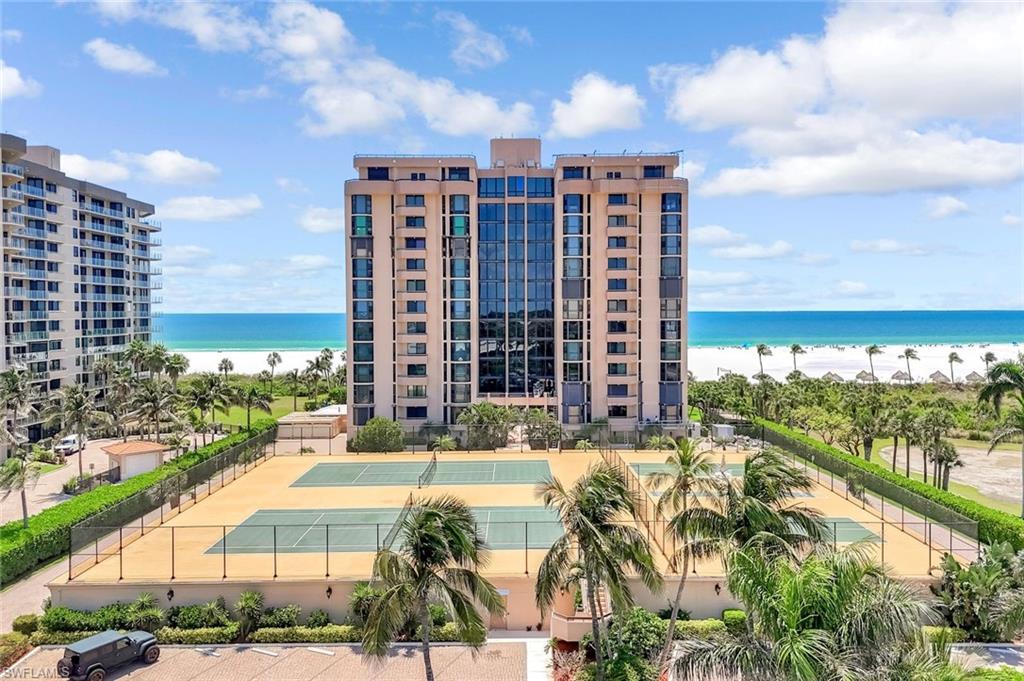
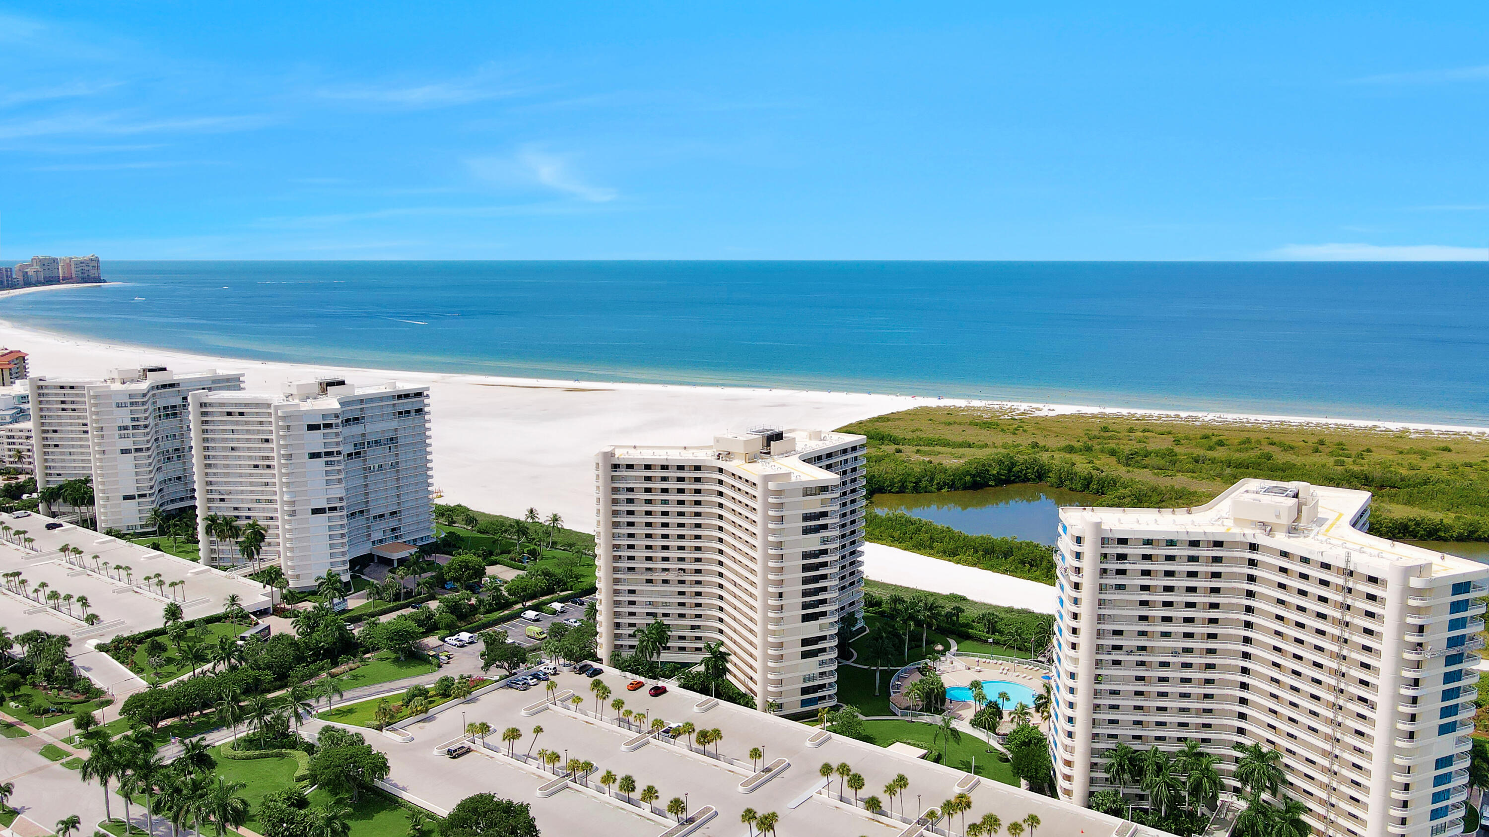
Naples offers a rare combination of natural beauty, luxury amenities, and a welcoming community atmosphere.

read more
3273 Belon LN
explore in 3d

I'm Interested In

3273 Belon LN

or
  • CallPatrick Wilkins

    License #248279

    (239) 290-8593
  • Featured Properties

    Luxury & Lifestyle Properties

    • 490 RENARD COURT Pending

      $10,000,000

      490 RENARD COURT, Marco Island, FL 34145

      • 4 Beds
      • 6 Full Baths
      • 6,648 Sq.Ft.
    • 1791 Addison CT For Sale

      $6,050,000

      1791 Addison CT, MARCO ISLAND, FL 34145

      • 5 Beds
      • 6 Full Baths
      • 1 Half Bath
      • 5,473 Sq.Ft.
    • 350 S COLLIER BOULEVARD, 1103 For Sale

      $5,750,000

      350 S COLLIER BOULEVARD, 1103, Marco Island, FL 34145

      • 3 Beds
      • 3 Full Baths
      • 1 Half Bath
      • 3,539 Sq.Ft.
    • 1858 APATAKI COURT For Sale

      $5,600,000

      1858 APATAKI COURT, Marco Island, FL 34145

      • 4 Beds
      • 4 Full Baths
      • 1 Half Bath
      • 4,141 Sq.Ft.
    • 1411 Butterfield CT For Sale

      $4,400,000

      1411 Butterfield CT, MARCO ISLAND, FL 34145

    • 60 COVEWOOD COURT For Sale

      $4,300,000

      60 COVEWOOD COURT, Marco Island, FL 34145

      • 3 Beds
      • 2 Full Baths
      • 1 Half Bath
      • 3,031 Sq.Ft.
    • 960 Cape Marco DR 1702 Pending

      $2,600,000

      960 Cape Marco DR 1702, MARCO ISLAND, FL 34145

      • 3 Beds
      • 3 Full Baths
      • 2,666 Sq.Ft.
    • 1511 JAMAICA COURT For Sale

      $1,925,000

      1511 JAMAICA COURT, Marco Island, FL 34145

    • 280 Indies DR E # 202 Unit: 101,102,201,202 For Sale

      $1,800,000

      280 Indies DR E # 202 Unit: 101,102,201,202, NAPLES, FL 34114

      • 12 Beds
      • 8 Full Baths
    • 280 INDIES DRIVE E For Sale

      $1,800,000

      280 INDIES DRIVE E, Naples, FL 34114

      • 6,092 Sq.Ft.
    • 1674 BRIARWOOD COURT For Sale

      $1,750,000

      1674 BRIARWOOD COURT, Marco Island, FL 34145

    • 1942 SAN MARCO ROAD For Sale

      $1,500,000

      1942 SAN MARCO ROAD, Marco Island, FL 34145

      • 3 Beds
      • 2 Full Baths
      • 2,317 Sq.Ft.
    • 174 Collier BLVD 304 For Sale

      $1,150,000

      174 Collier BLVD 304, MARCO ISLAND, FL 34145

      • 2 Beds
      • 2 Full Baths
      • 1,550 Sq.Ft.
    • 320 SEAVIEW COURT, 307 For Sale

      $589,000

      320 SEAVIEW COURT, 307, Marco Island, FL 34145

      • 2 Beds
      • 2 Full Baths
      • 1,154 Sq.Ft.
    • 1050 BORGHESE LANE, 206 For Sale

      $550,000

      1050 BORGHESE LANE, 206, Naples, FL 34114

      • 4 Beds
      • 3 Full Baths
      • 1 Half Bath
      • 2,878 Sq.Ft.
    View All Properties

    Follow Me On Instagram